
Uninterrupted and protected transition
Tunnel Dome
Tunnel Dome is developed to connect multiple spaces with a protected transition or to create a long-form utility area. Thanks to its modular design; dimensions, doors, windows, and technical equipment are planned according to project requirements.
Areas of use
Who is Tunnel Dome suitable for?
Tunnel Dome is developed to connect multiple spaces with a protected transition or to create a long-form utility area. Thanks to its modular design; dimensions, doors, windows, and technical equipment are planned according to project requirements.
- 01Hotel, restaurant, and event entrance corridors
- 02Connecting separate buildings with a weather-protected path
- 03Long-form garden or terrace seating areas
- 04Exhibition, display, and walkway corridors
Airy and healthy use
Two-layer solution for fresh air.
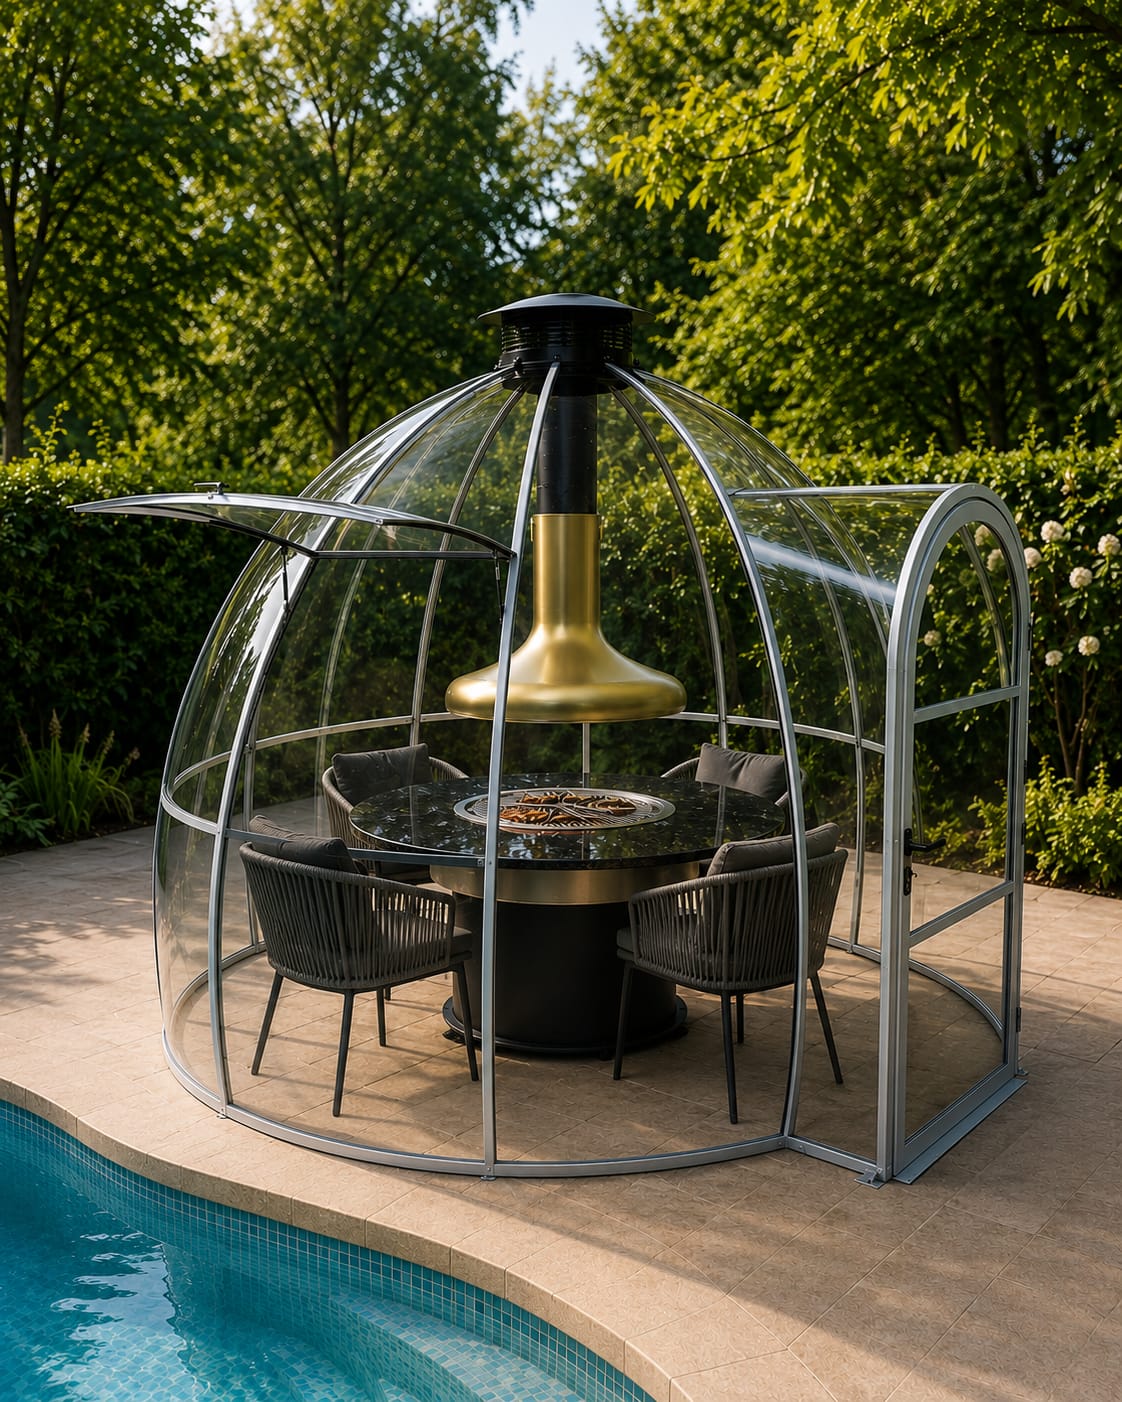
Shock-absorber openable windows can be positioned in three different directions depending on your needs. The peak ventilation vent helps evacuate rising warm air, supporting continuous natural air circulation.
Frequently asked questions
About Tunnel Dome.
What is the maximum length of the Tunnel Dome?
Since it has a modular structure, it can be extended to the desired length by adding steel profile arches.
Can it be heated in winter?
Yes. It can be insulated and heated using infrared heaters, stoves, or hot air blowers, keeping the walkway or seating area warm.
Custom quote for your project
Adapt Tunnel Dome to your space.
Share the installation city, approximate dimensions, person capacity, and desired equipment.